
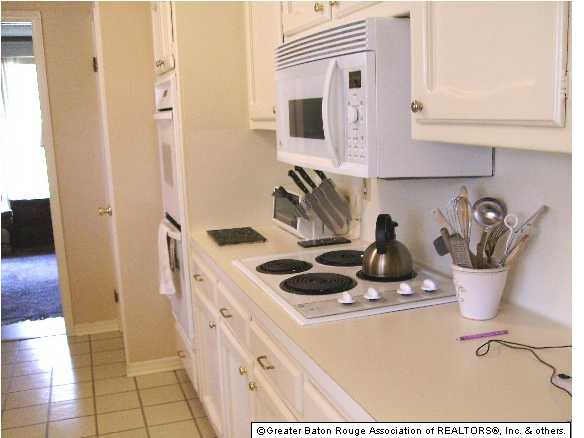
This is the kitchen that we started with:

Photos from the real estate listing

These kitchens were my inspiration:


This is our kitchen right now (well, this week...Arthur has since finished tiling):


Since we started the project, we (or Arthur) moved the microwave from above the cooktop, added a new venthood, demolished the horrible desk, added bookshelves, got rid of the weird wave in the wood above the sink, painted the cabinets white, replaced the brass/painted over hardware with chrome, painted the walls a light gray, replaced the almond blinds with white blinds, and redid the kitchen floor. We have had a new sink, faucet, and cooktop sitting in fourth bedroom (junk room) since January.
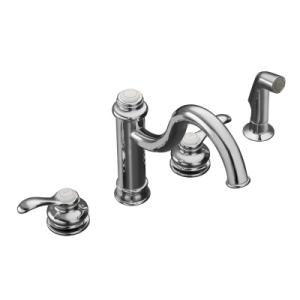
Our new faucet

Our new sink and faucet together

Maple butcher block counter tops similar to what we ordered

White subway tile with herringbone pattern behind the cooktop (we are doing white grout, not black)
After all of these big things are done, we need to finish picking out light fixtures and start working on the details. Hopefully, everything will be done by the end of the year.


No comments:
Post a Comment